Our Work
Building types we design and construct
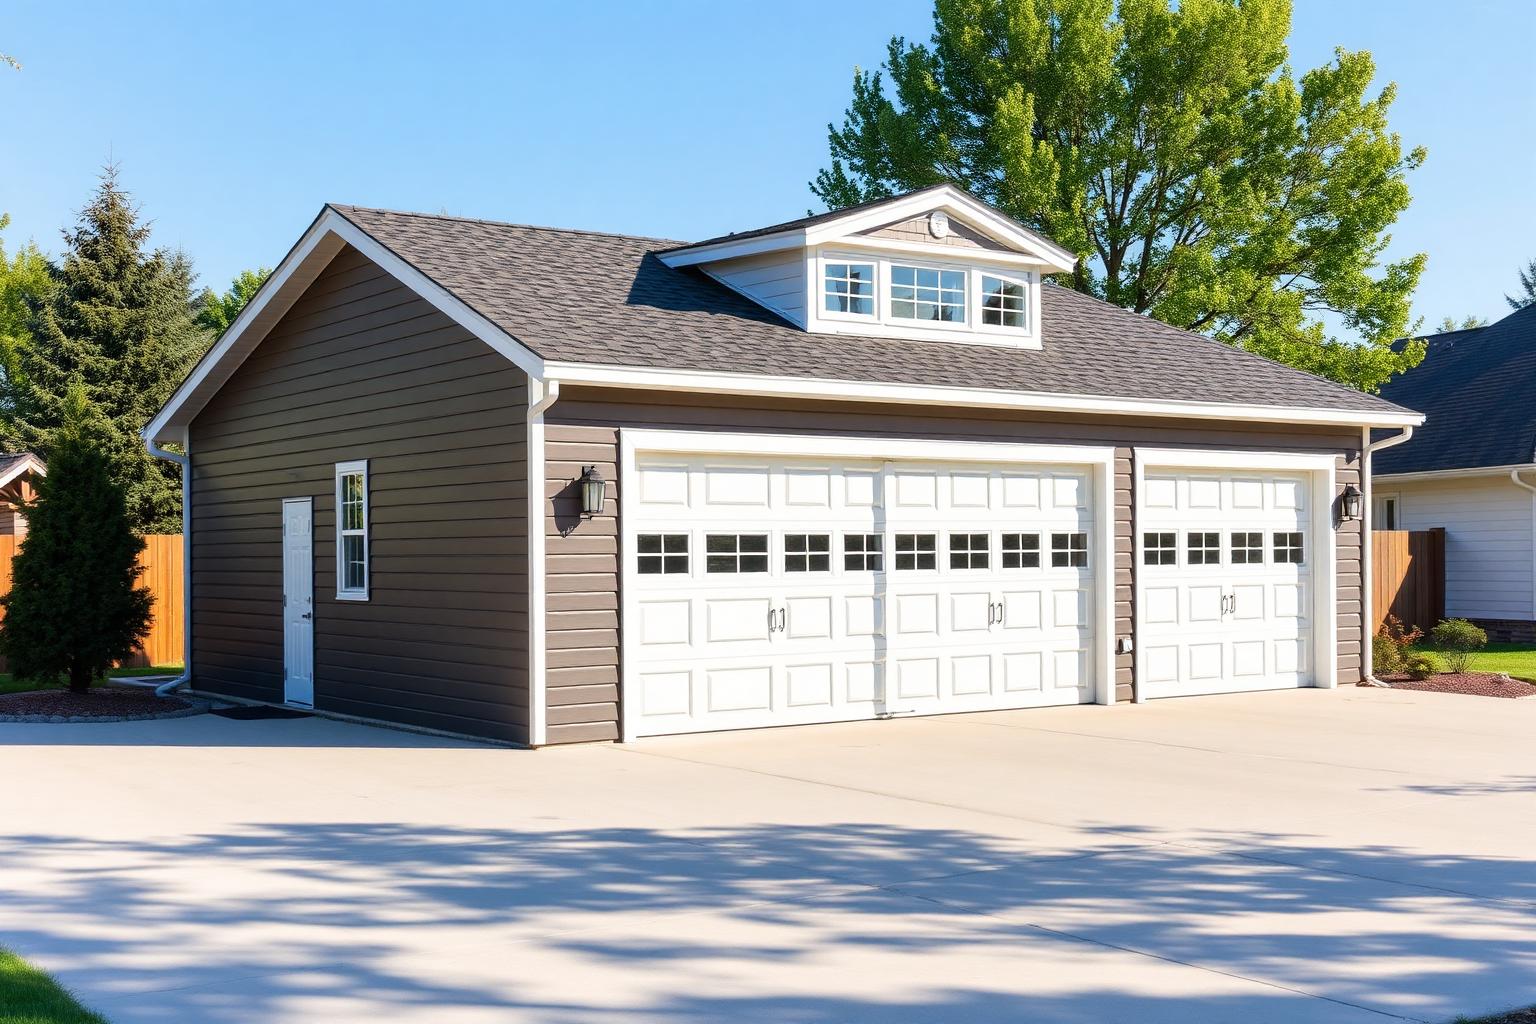
Representative imagery of the building types GOALS Construction builds. Real project photography will be added here as projects are documented.
Gallery
Browse by building type
Garages
Garages
Representative imagery
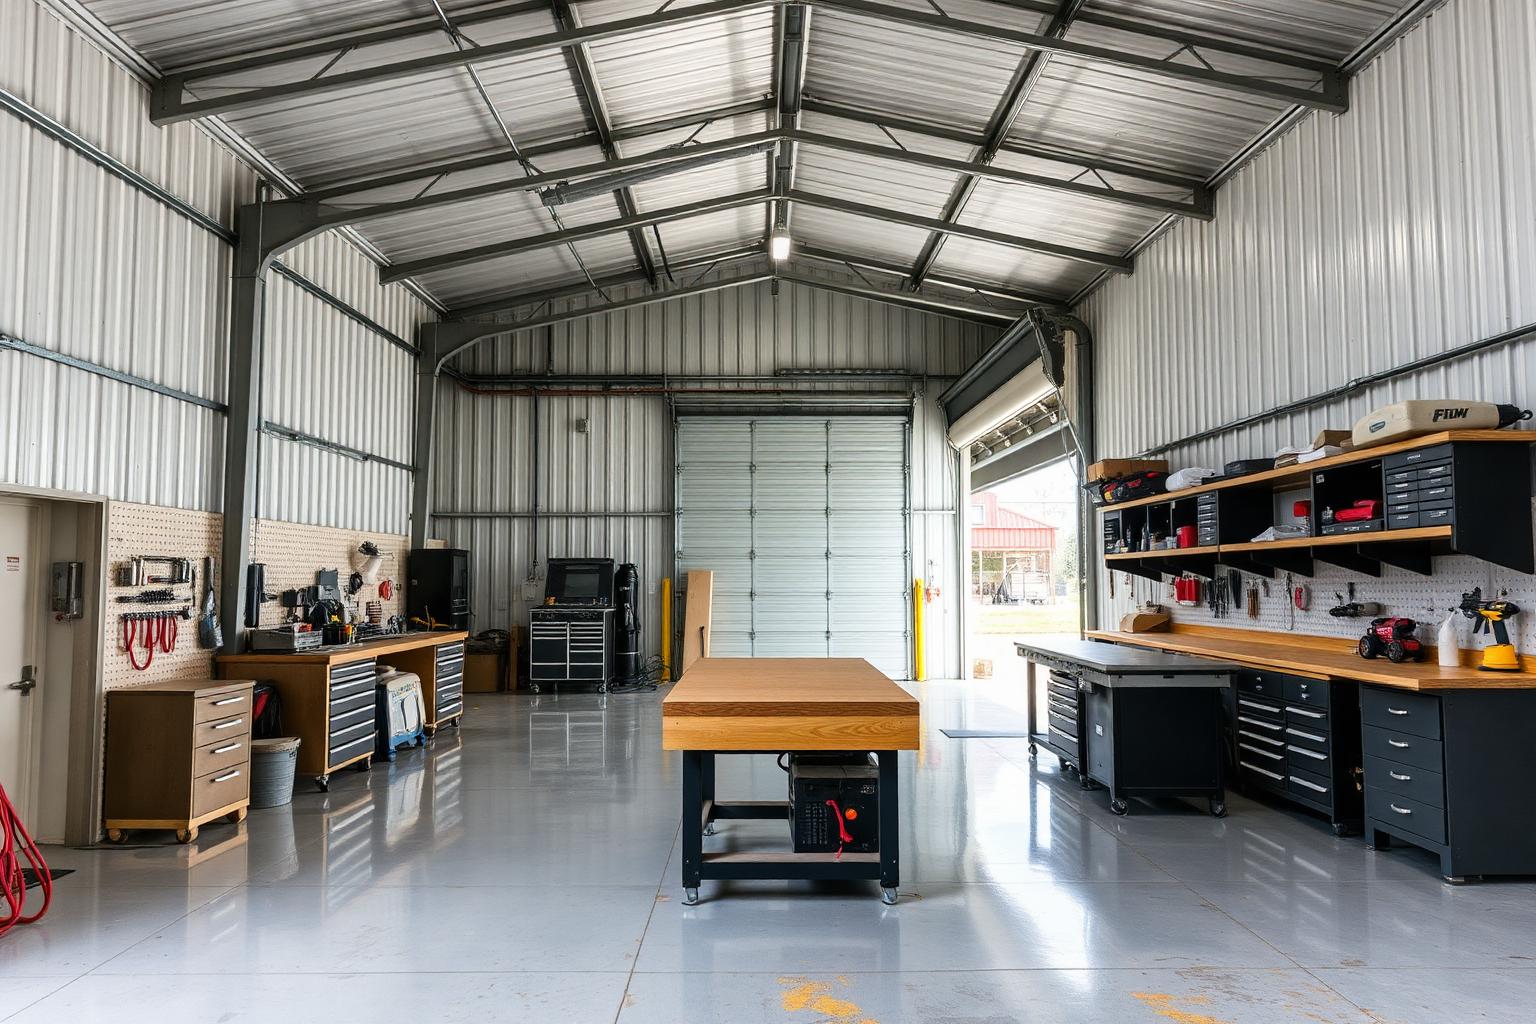
Workshops
Workshops
Representative imagery
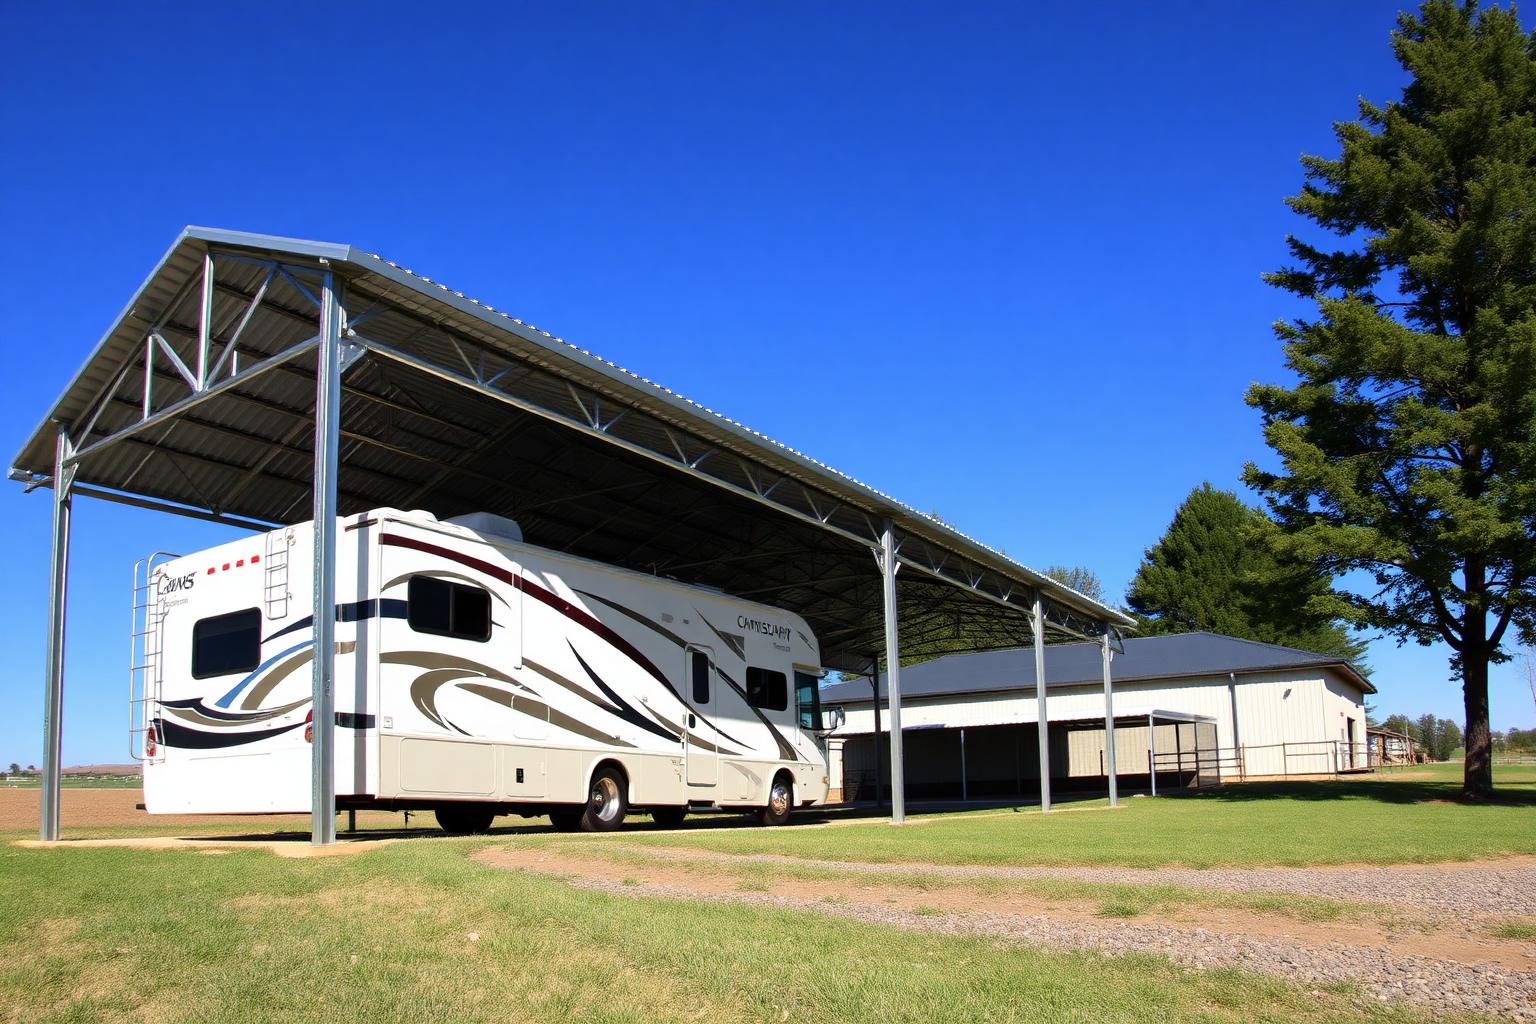
RV Covers
RV Covers
Representative imagery
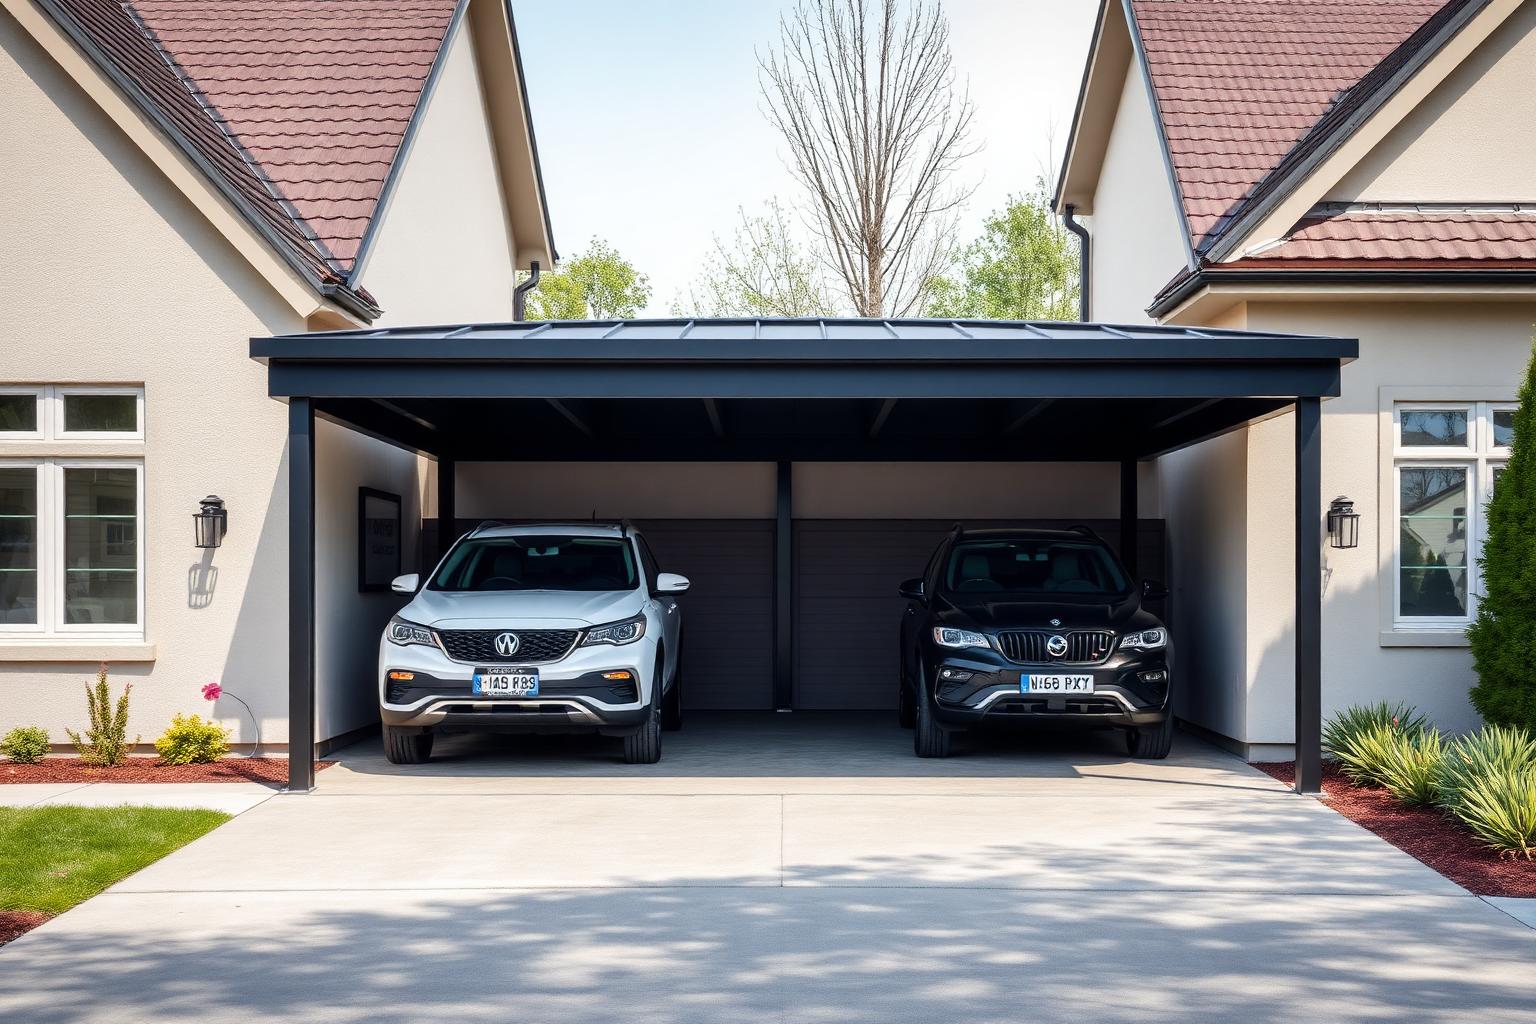
Carports
Carports
Representative imagery
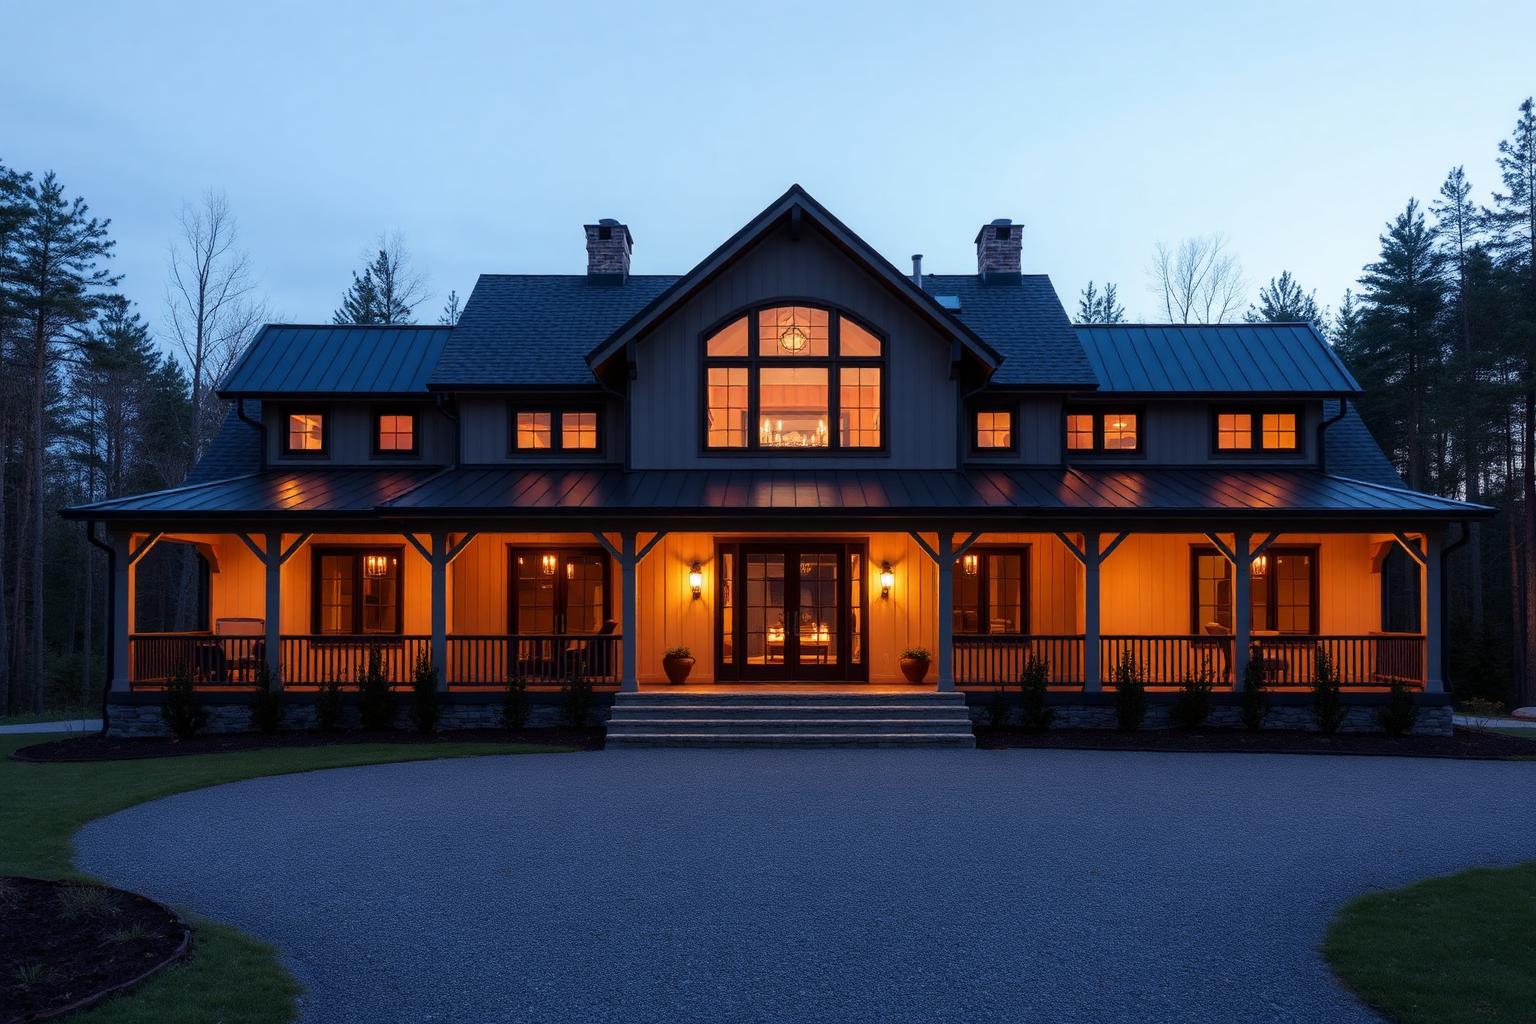
Barndominiums
Barndominiums
Representative imagery
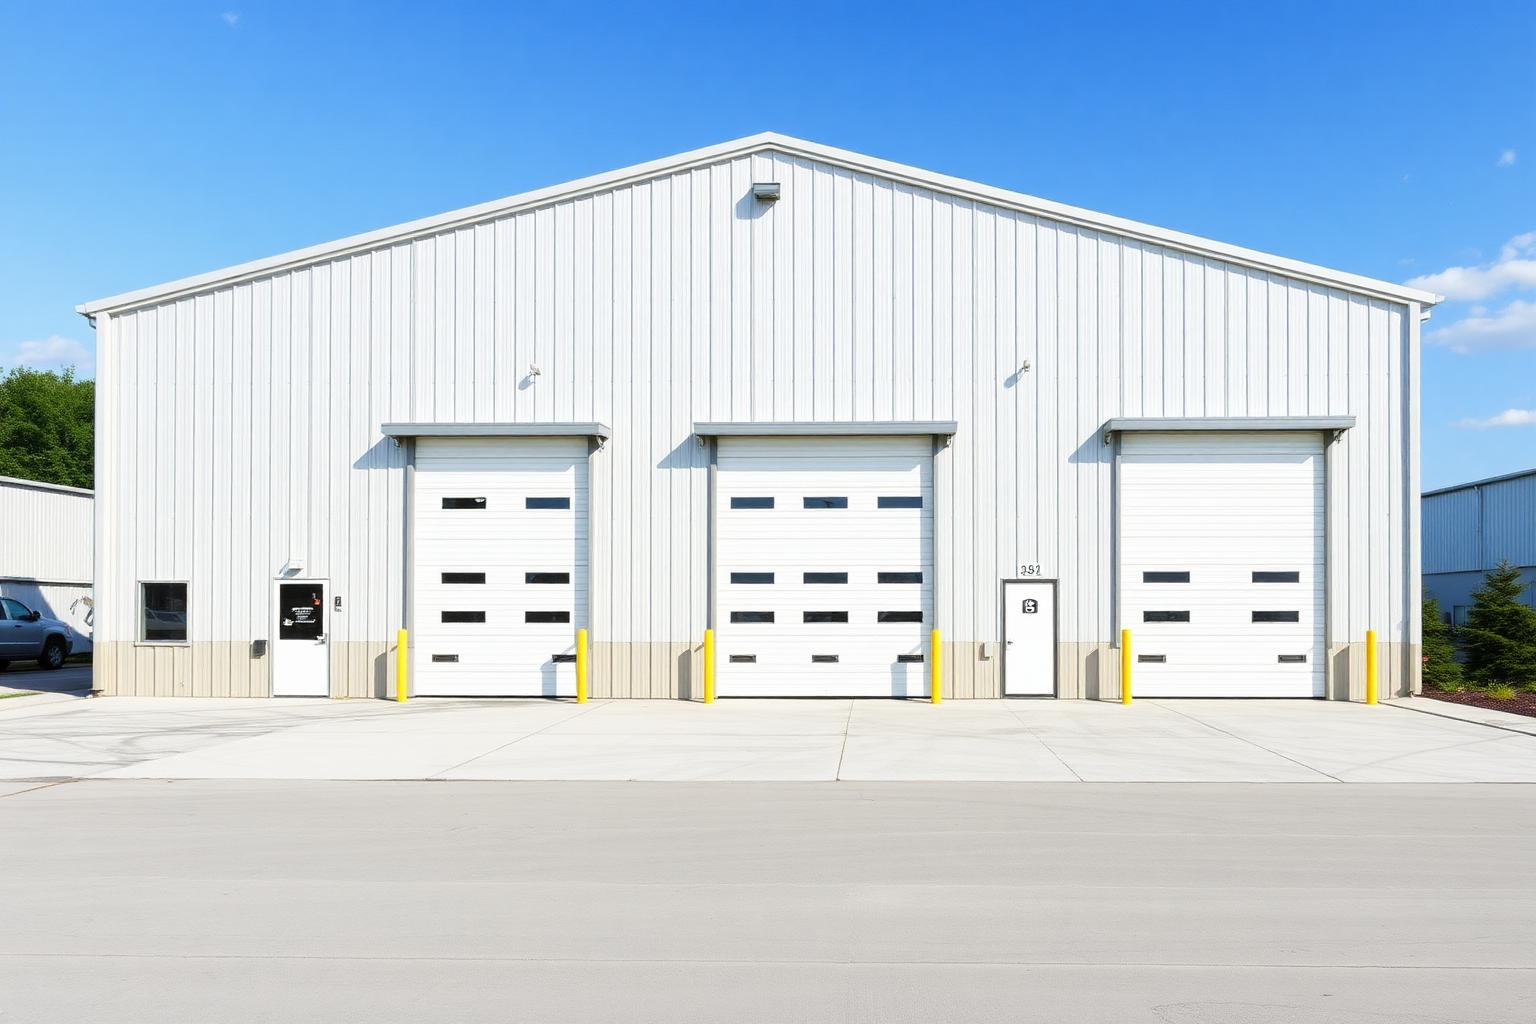
Metal Buildings
Pre-Engineered Metal Buildings
Representative imagery
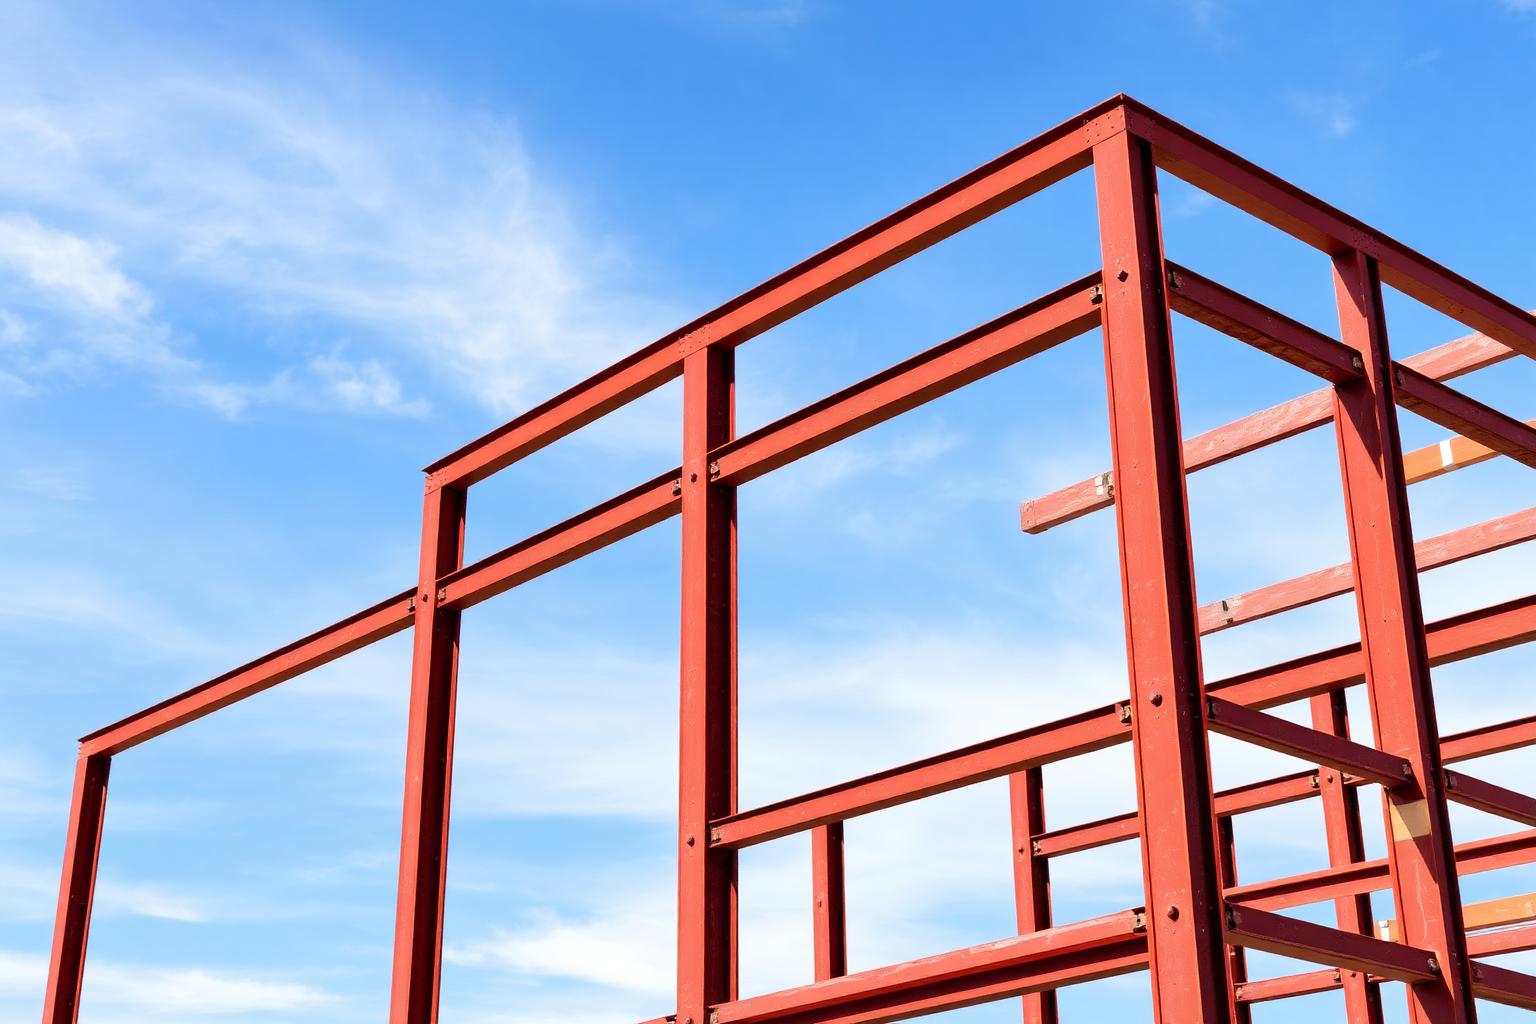
Framing
Tube Steel / Square Tube Framing
Representative imagery
Images shown are representative of the building types GOALS Construction builds and are not presented as completed customer projects.
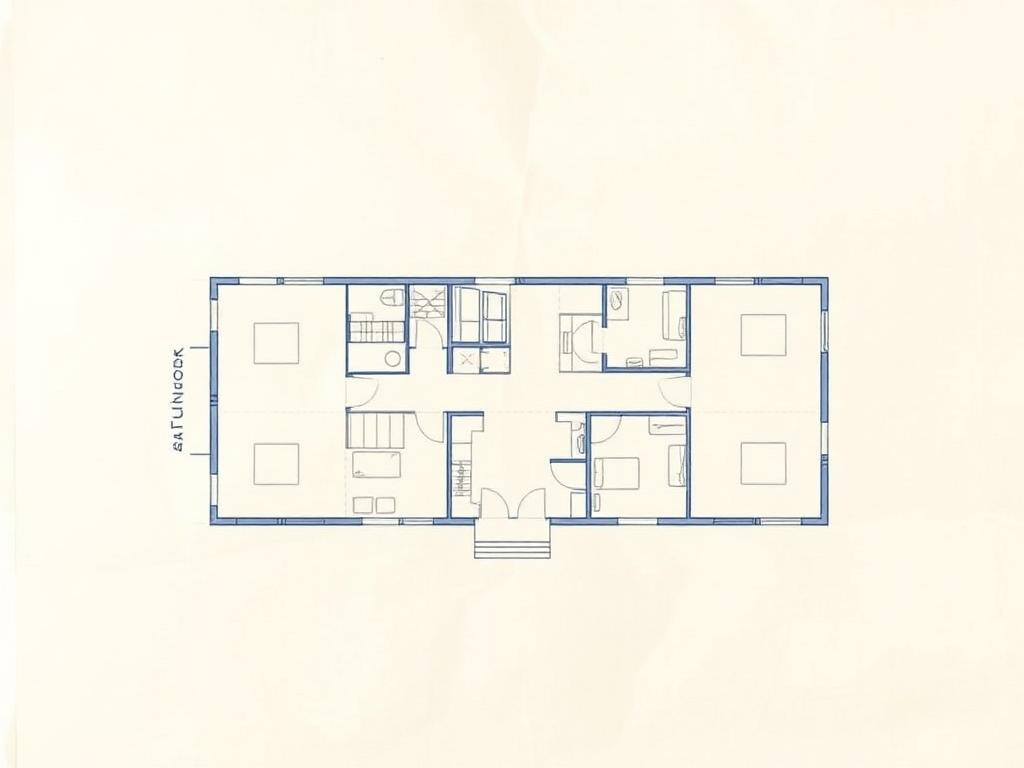
Conceptual Designs
Example layouts and elevations
Conceptual floor plans, layout studies, and elevation concepts help shape a project before construction begins. These are example layouts, not completed customer projects.
Next Step
Have a project in mind?
Turnkey Construction in Marietta, Georgia
Ready to build something better?
From a wooded lot to key turnover, let's talk about what you're planning.