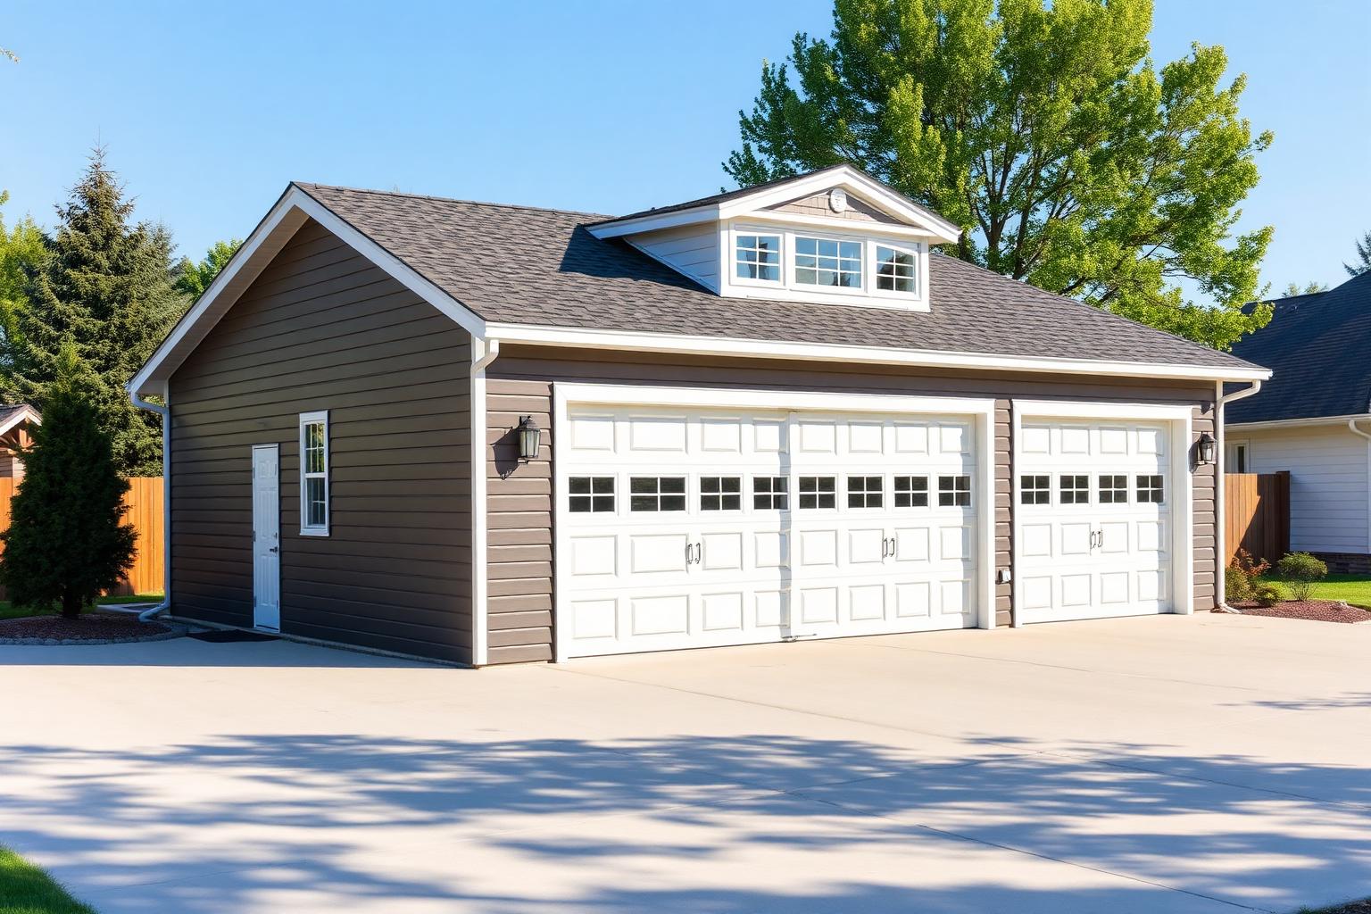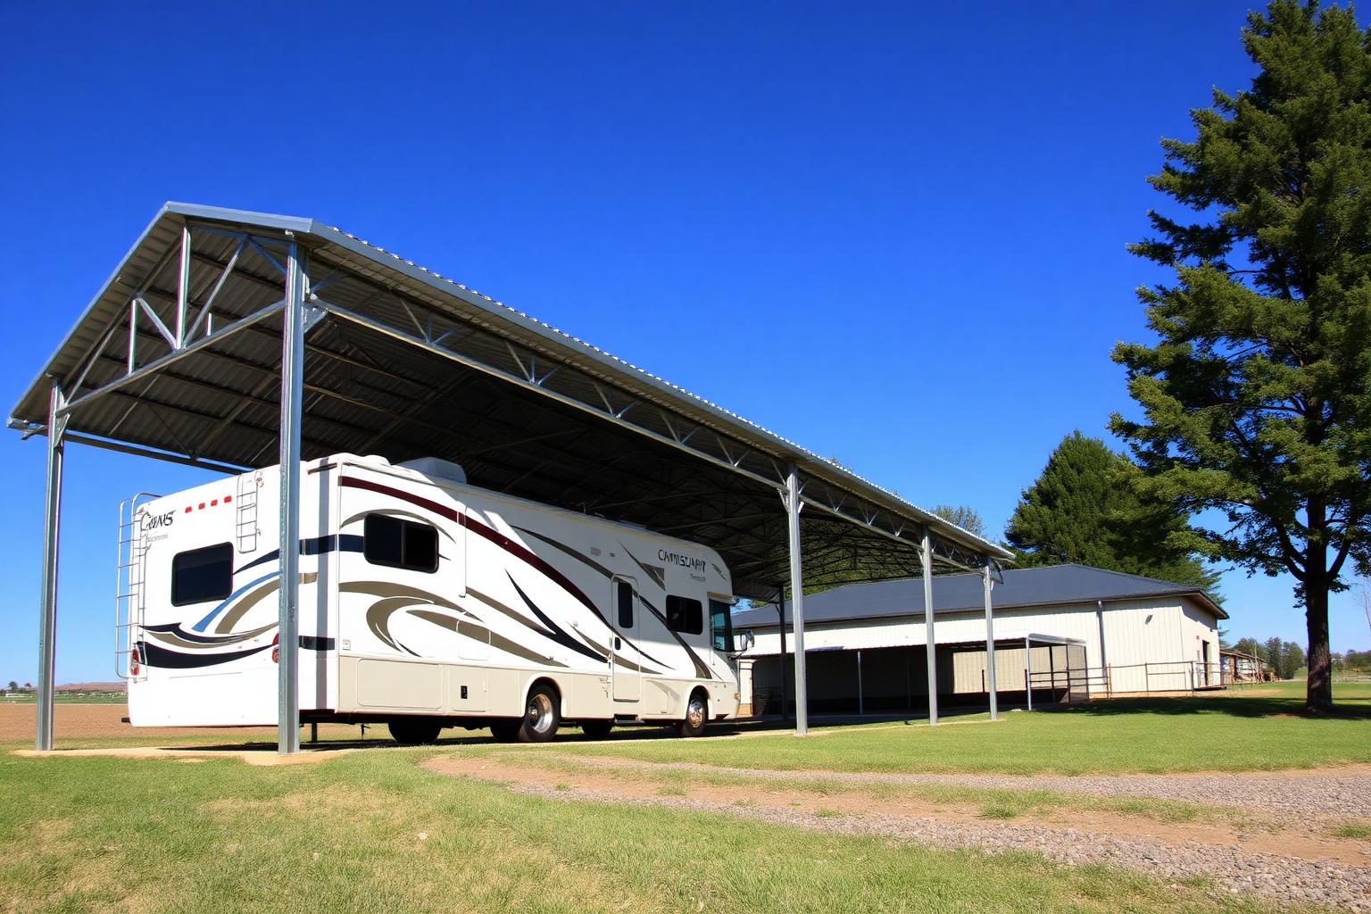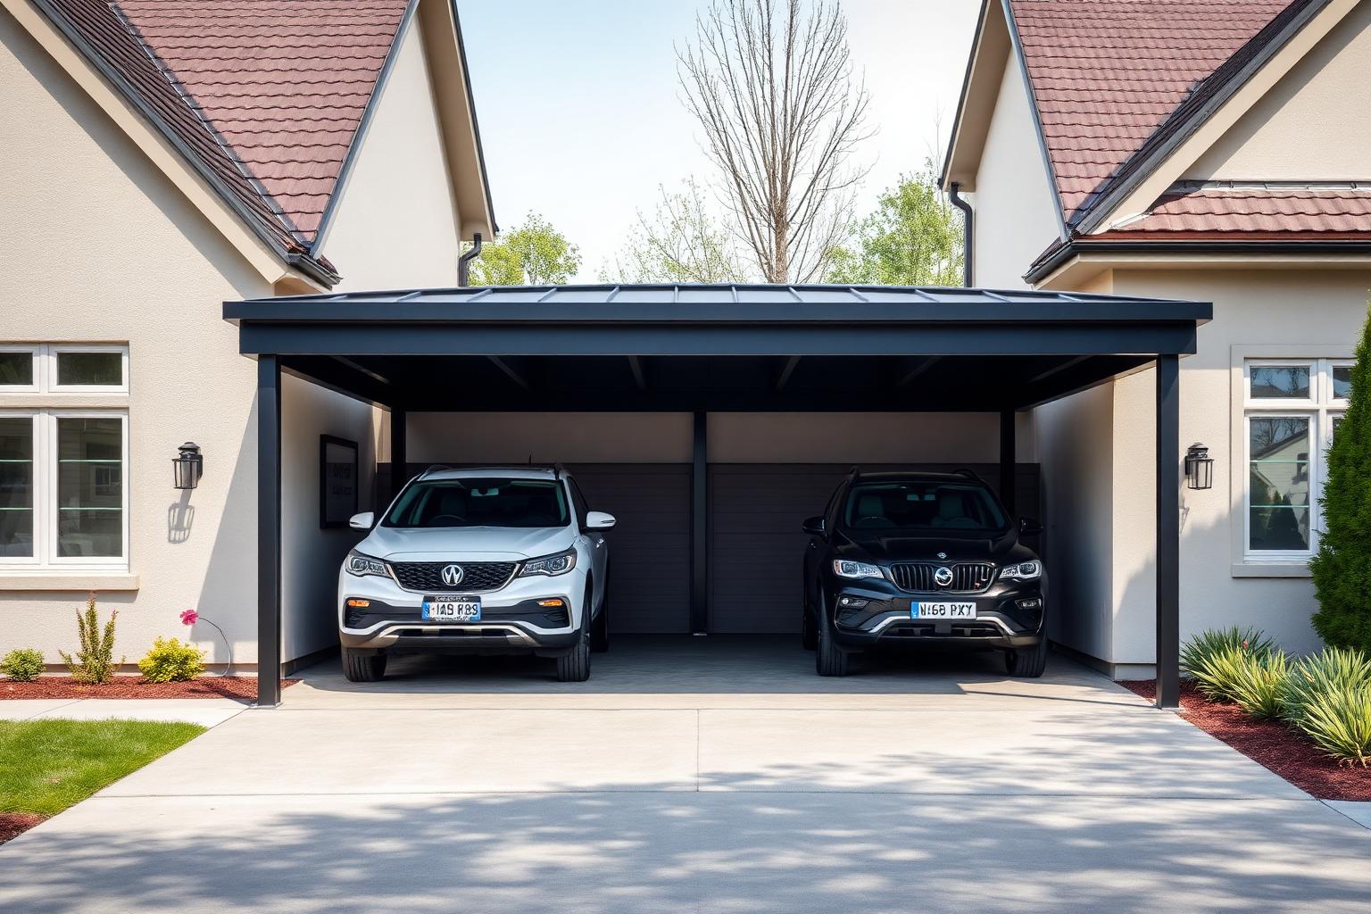
Purpose-built layout
Work zones, storage, and open floor planned around your process.
Marietta, GA & Surrounding Areas
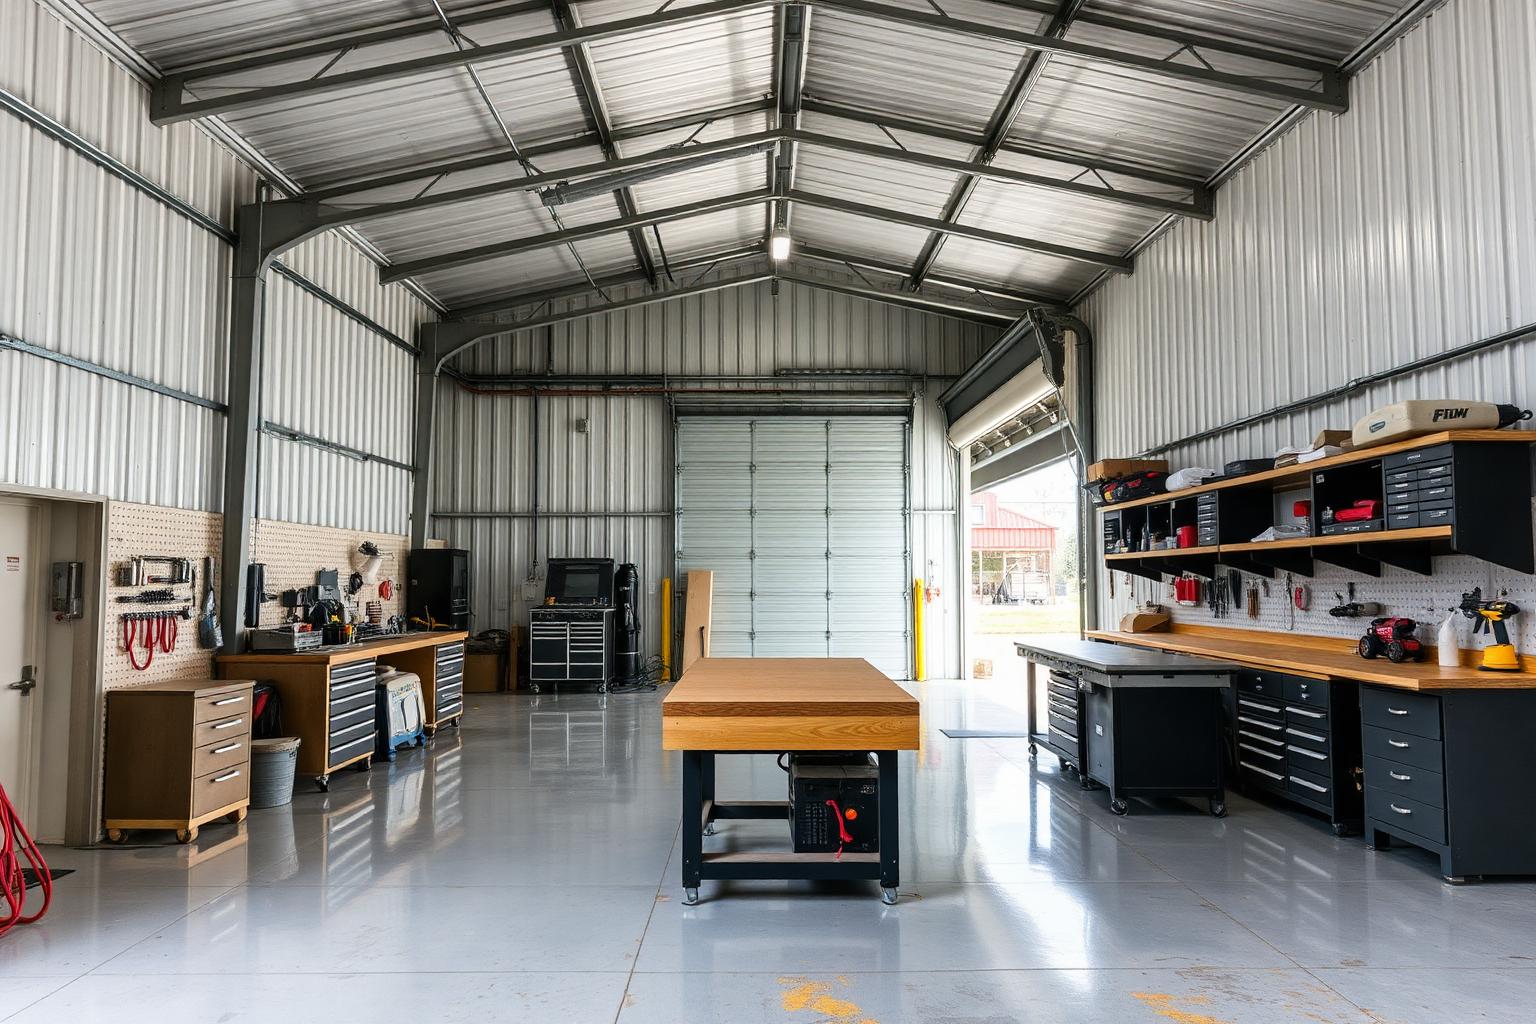
Workshops — Marietta, Georgia
Dedicated spaces for projects, hobbies, equipment, storage, work, and more.
Overview
A workshop is a working building, and the layout matters as much as the shell. GOALS Construction plans workshops around the equipment you run, the projects you take on, and how you move through the space while you work.
Whether it's woodworking, mechanical work, fabrication, or a mix of hobbies, the building is sized and laid out so the work has room and the storage stays out of the way.
Benefits
Work zones, storage, and open floor planned around your process.
Height and span considered for the machinery and tools you use.
Open space that can be reorganized as projects change.
Room for materials, tools, and finished work in one building.
Durable metal building approaches for a hardworking space.
Planned and built for property owners across the Marietta area.
Applications
Customization
Process
01
Review the equipment, projects, and space the workshop needs to support.
02
Set building size, height, doors, and interior zoning.
03
Construct the workshop and move the project forward.
04
Hand over a finished workshop ready to put to work.
FAQ
Talk to us
Tell us about your property and what you want to build. We'll follow up to talk through the details.
Turnkey Construction in Marietta, Georgia
From a wooded lot to key turnover, let's talk about what you're planning.