Custom layouts
Floor plans developed around how you want to live in the space.
Marietta, GA & Surrounding Areas
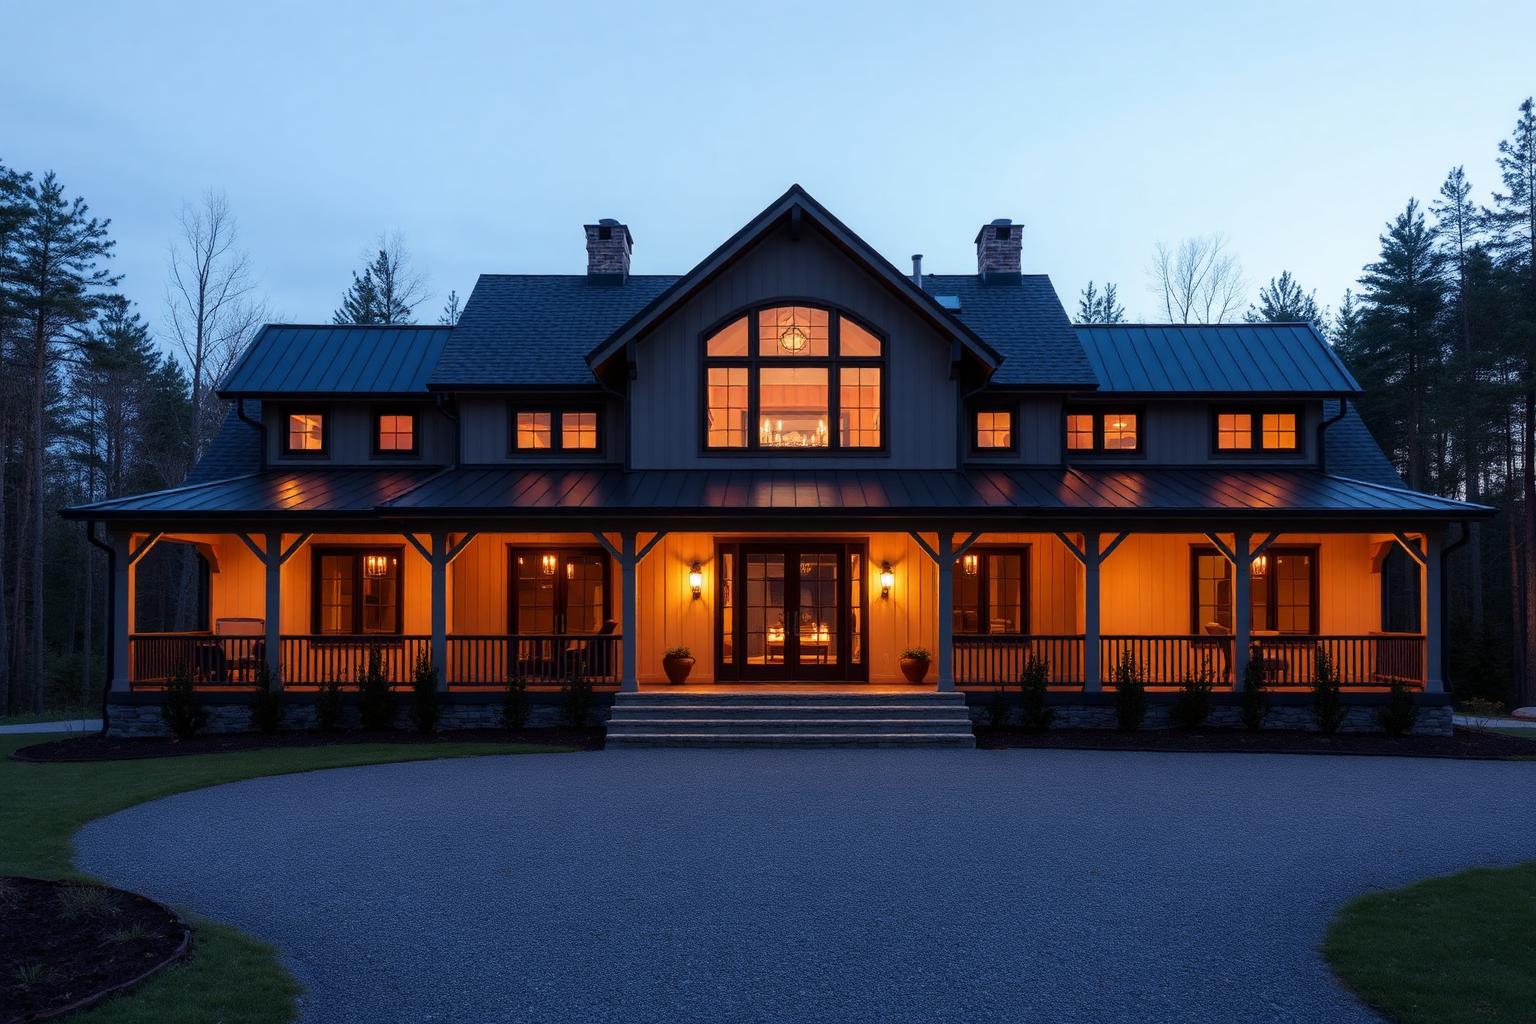
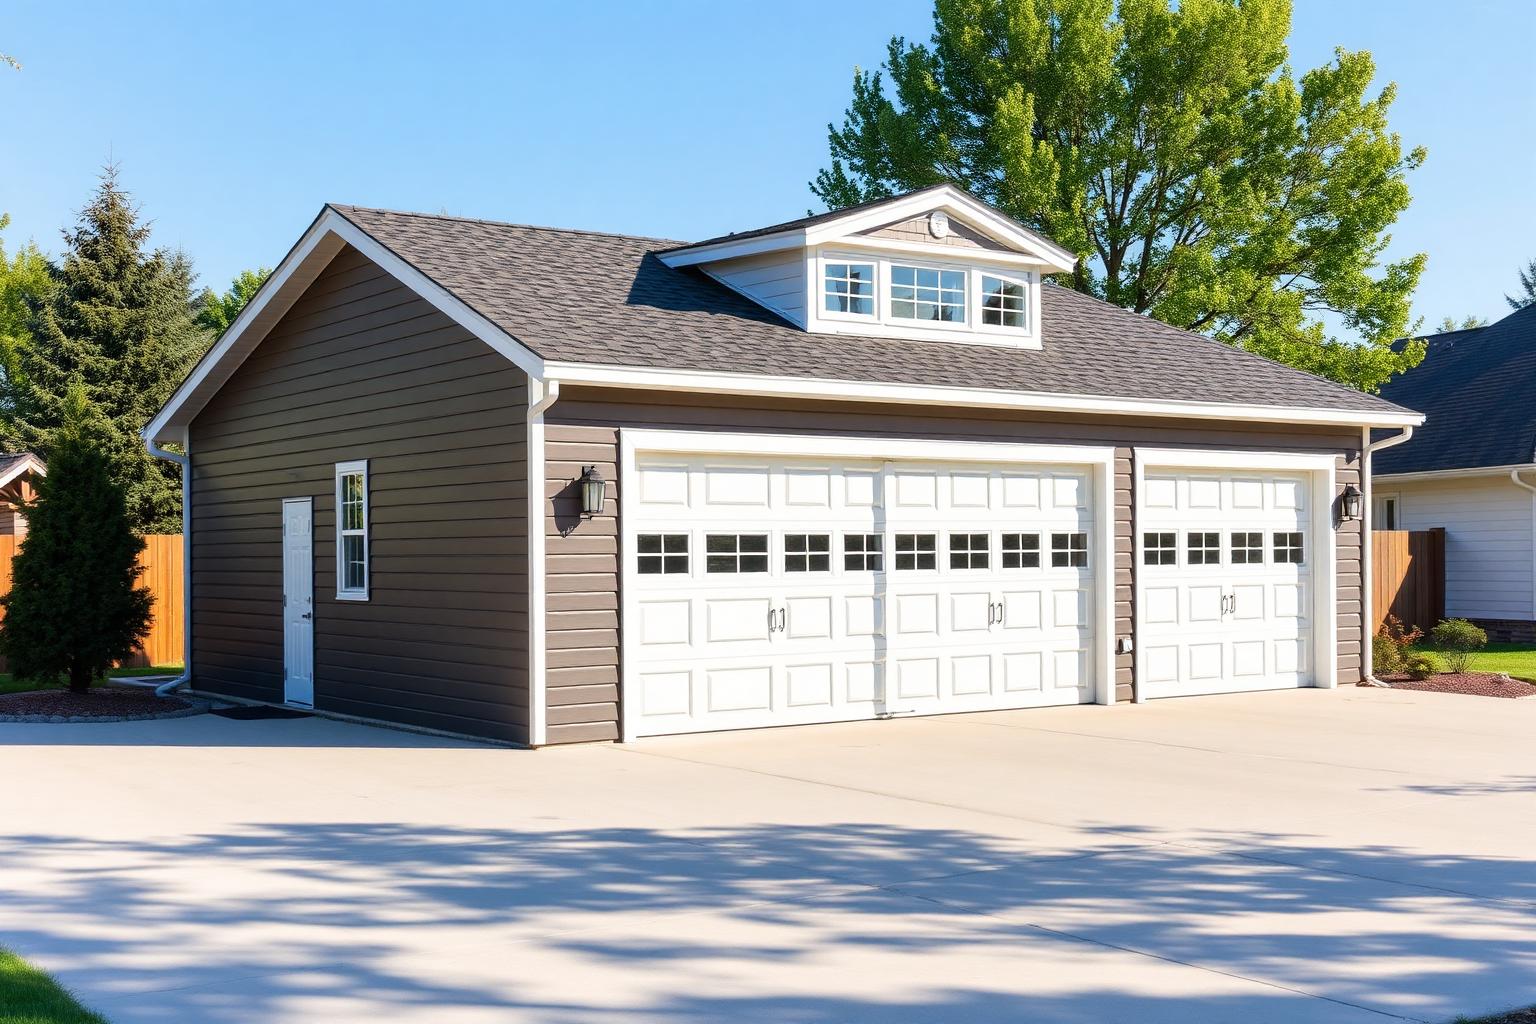
Barndominiums — Marietta, Georgia
Custom spaces combining metal construction with comfortable and functional living environments.
Overview
A barndominium blends the open structure of metal construction with the comfort of a finished home. That combination gives you flexibility most conventional layouts don't — wide open living areas, tall ceilings, and the option to put shop or storage space under the same roof.
GOALS Construction plans barndominiums around how you want to live and what else the building needs to hold, then works the layout out from there across the property.
Benefits
Floor plans developed around how you want to live in the space.
Open areas that can be arranged for the way your household uses them.
Metal building structure supporting open spans and tall ceilings.
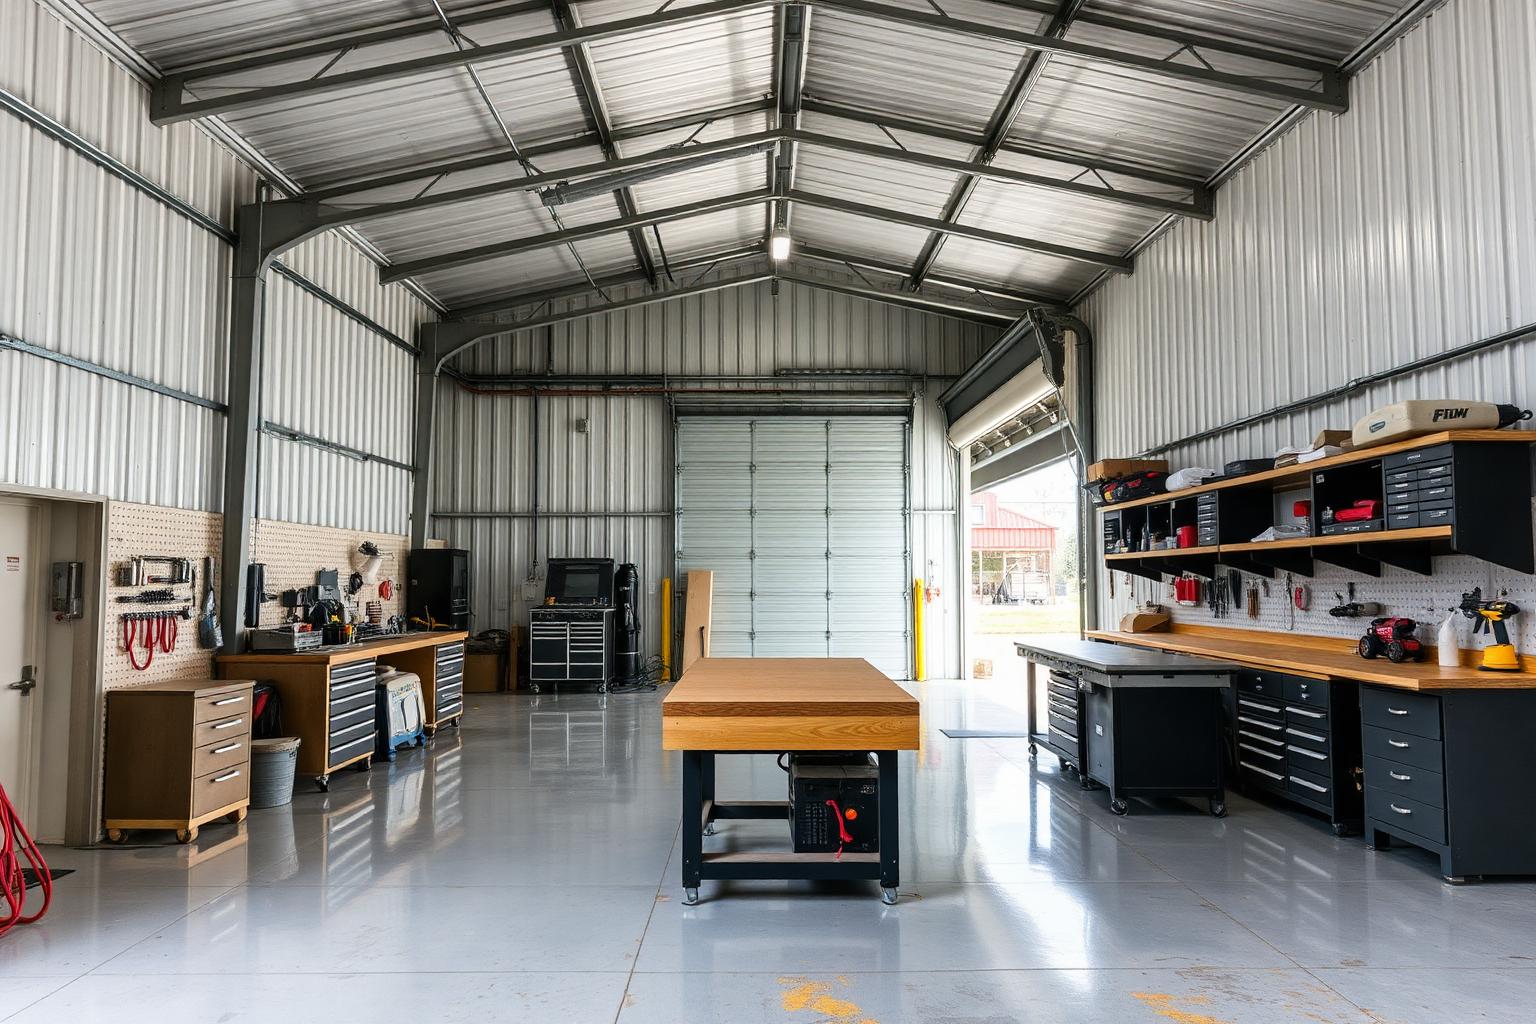
Shop, storage, or work space can share the building with living areas.
Practical decisions about flow, storage, and daily use.
Project direction developed with you before construction begins.
Applications
Customization
Process
01
Review the lot, orientation, and vision for the build.
02
Develop the floor plan, building size, and living-to-shop balance.
03
Move the barndominium through the construction process.
04
Reach the finished home and move into the completed space.
FAQ
Talk to us
Tell us about your property and what you want to build. We'll follow up to talk through the details.
Explore
Turnkey Construction in Marietta, Georgia
From a wooded lot to key turnover, let's talk about what you're planning.