Protected vehicle storage
A dedicated, enclosed space for daily vehicles, project cars, trucks, or equipment.
Marietta, GA & Surrounding Areas
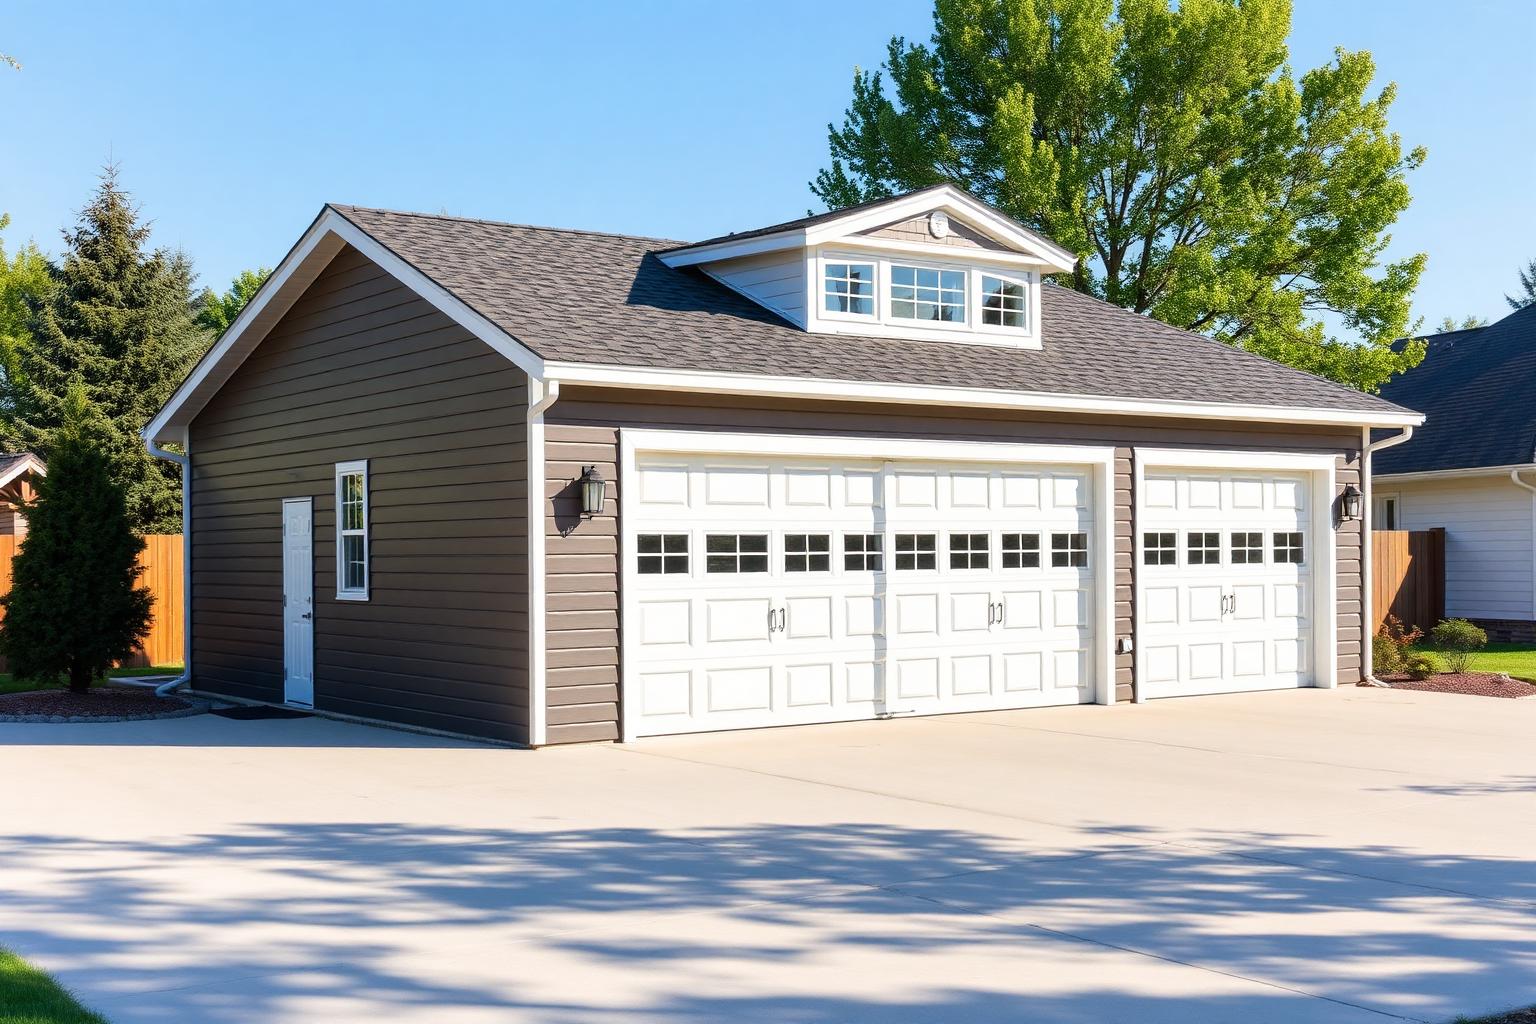
Garages — Marietta, Georgia
Functional garage solutions designed around your vehicles, storage needs, property, and plans.
Overview
A garage should do more than cover a vehicle. GOALS Construction plans each garage around what you actually keep in it — daily drivers, project vehicles, tools, seasonal equipment, or a mix of everything.
We look at the lot, access, and how the building sits against the rest of the property before settling on size and layout, so the finished garage fits the way you use your space.
Benefits
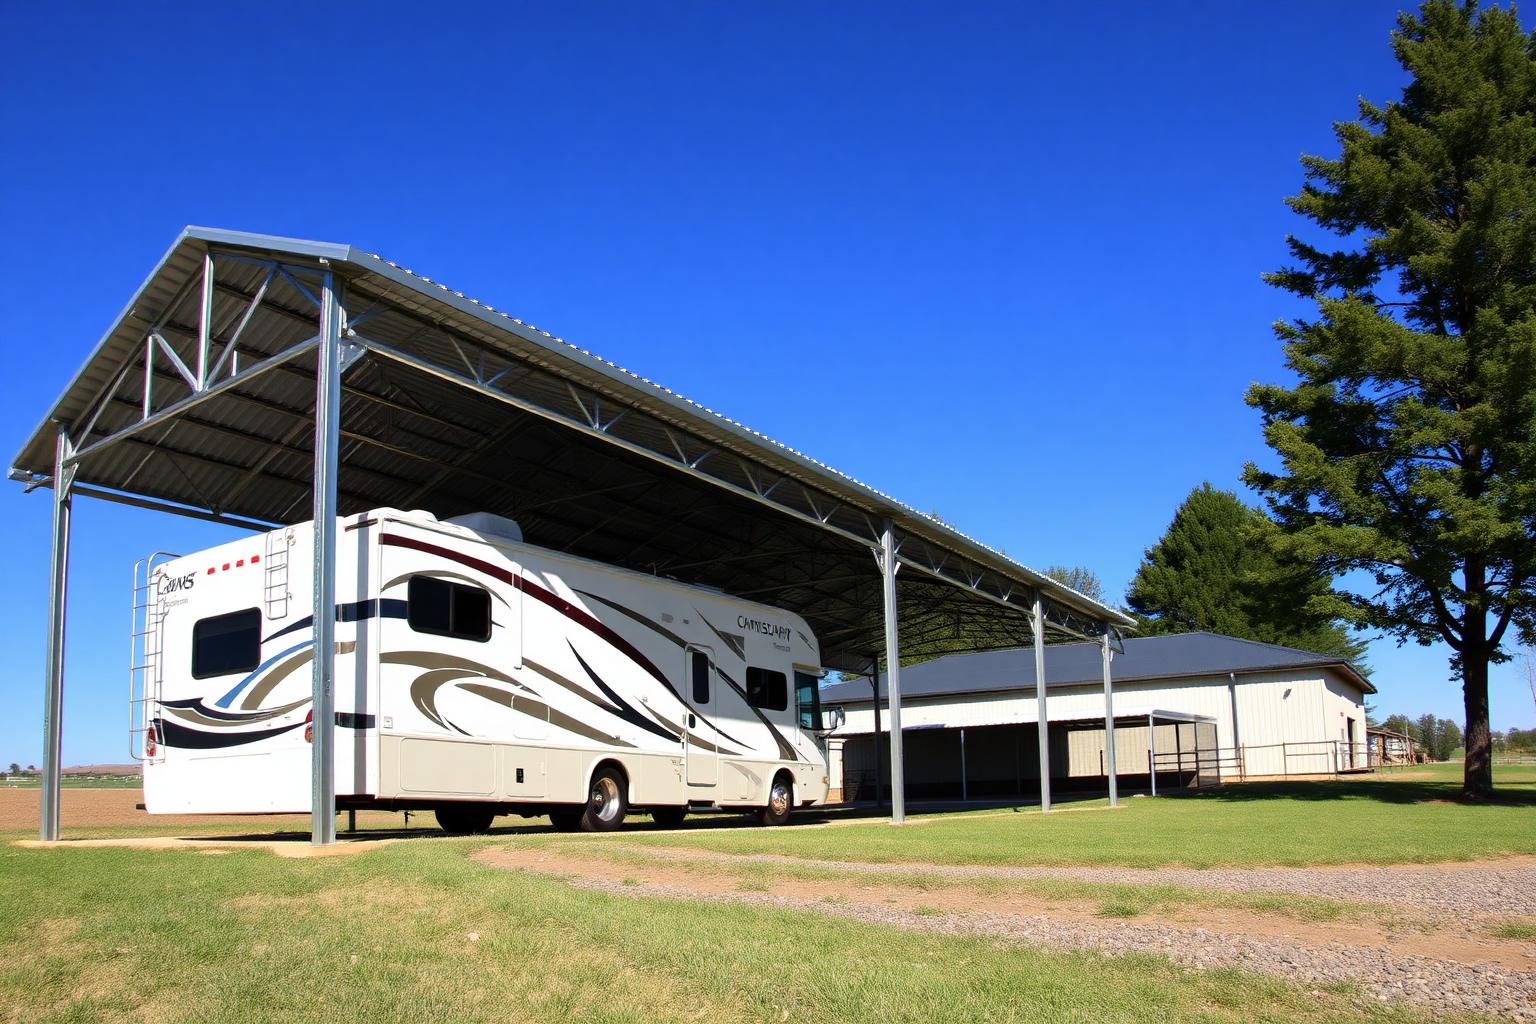
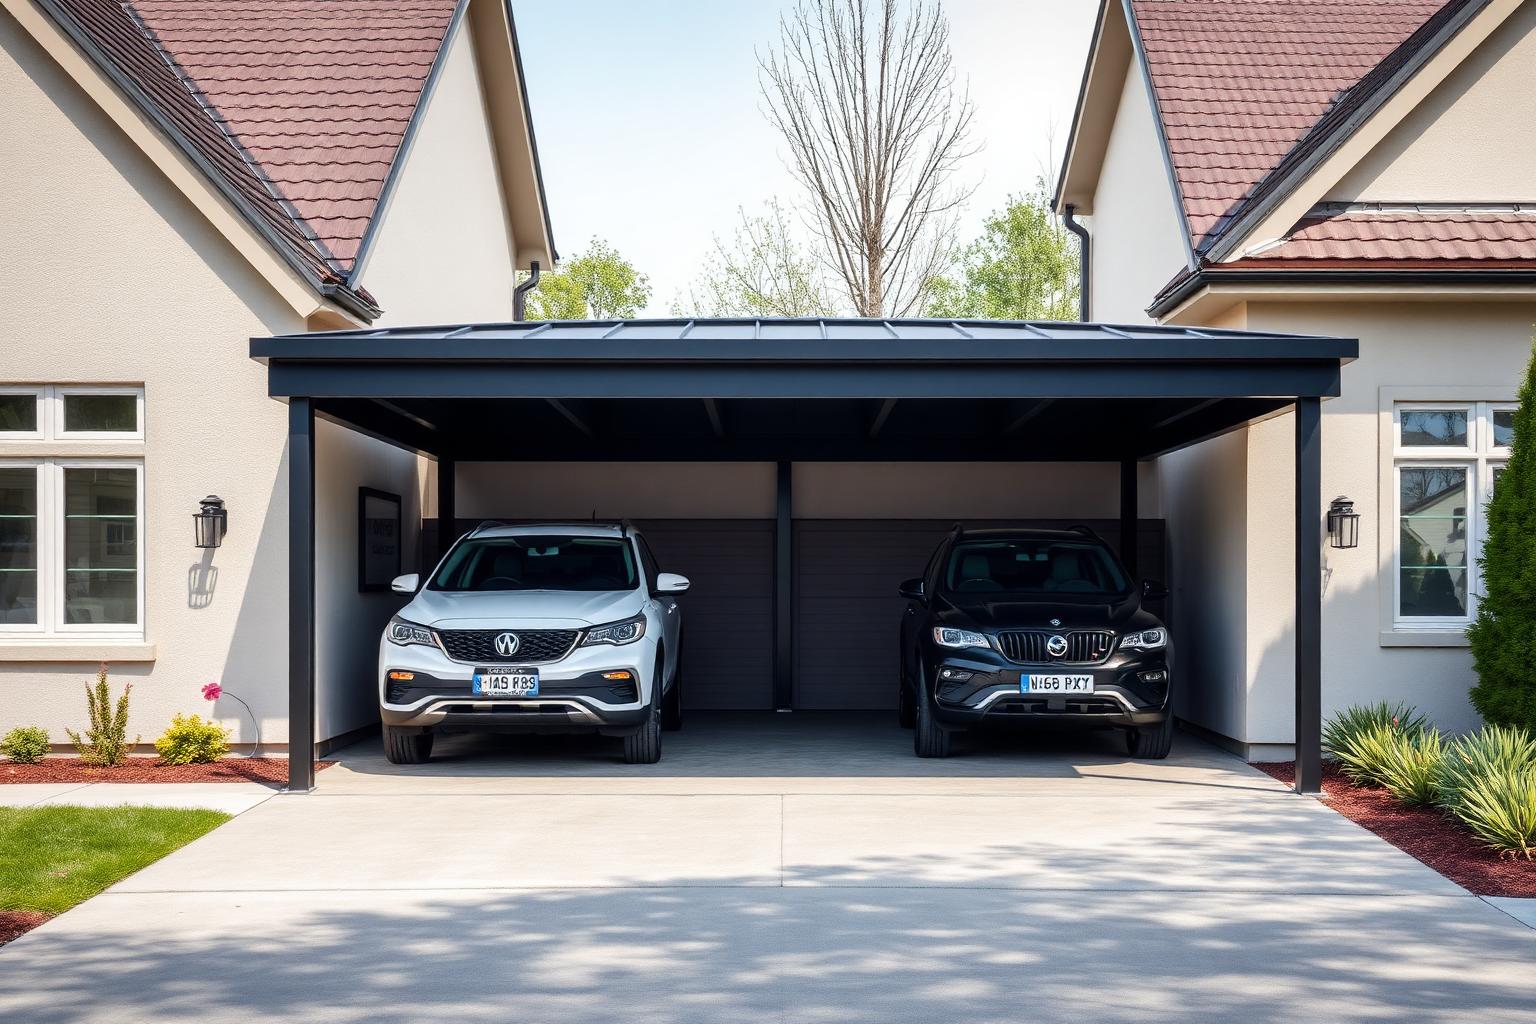
A dedicated, enclosed space for daily vehicles, project cars, trucks, or equipment.
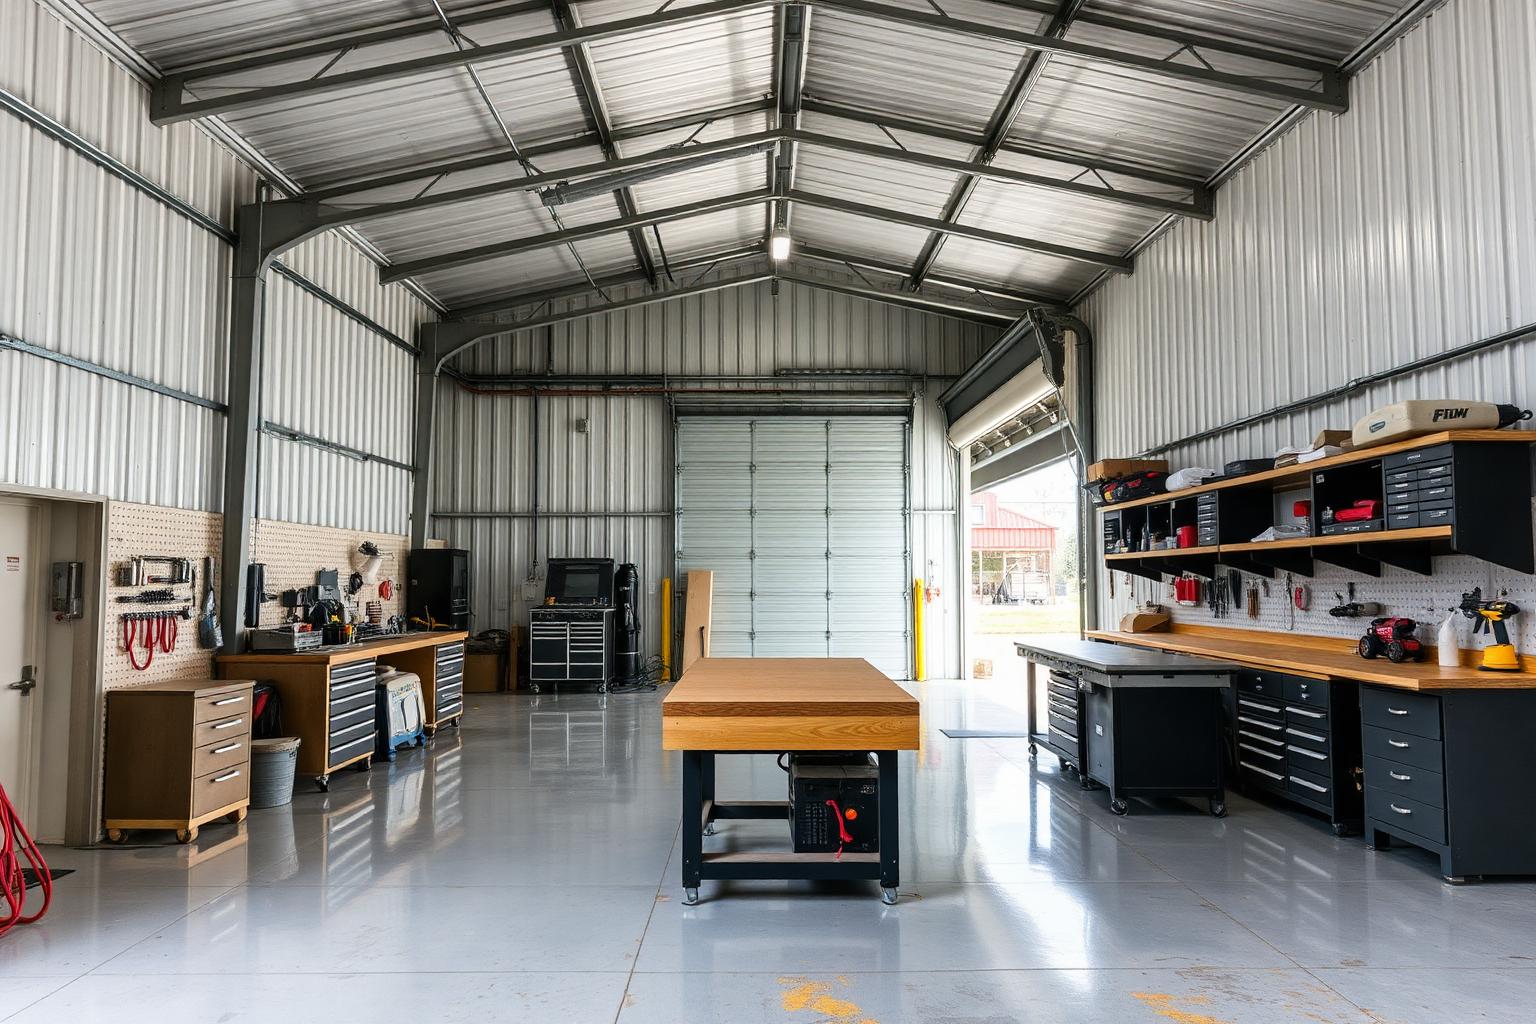
Plan bay width, ceiling height, and wall space around what you need to store.
Add work area into the layout so the garage doubles as a place to get things done.
Placement, access, and orientation planned around the lot and existing structures.
Metal building options as well as custom construction approaches for the build.
Clear communication from the first project conversation through completion.
Applications
Customization
Process
01
Talk through the lot, access, and where the garage should sit.
02
Set size, bay count, height, and layout around your vehicles and storage.
03
Move the garage project forward through construction.
04
Finish out and hand over a completed, usable garage.
FAQ
Talk to us
Tell us about your property and what you want to build. We'll follow up to talk through the details.
Turnkey Construction in Marietta, Georgia
From a wooded lot to key turnover, let's talk about what you're planning.